HomeFloor plansAmenitiesGalleryThe AreaContact
Book a TourLease Now
LogoLogo
Book a TourLease Now

1 & 2 Bedroom Apartments

Find the space that feels like home at Sierra Glen. Our thoughtfully designed one and two bedroom apartment homes offer comfortable layouts with the features you need for everyday living. Enjoy well-equipped kitchens, open living areas, central heating and air, ceiling fans, and a private patio or balcony that gives you extra room to relax. Browse our available floor plans to find the perfect fit for your lifestyle and start envisioning life at Sierra Glen.
Bed with pillow stock image
Important:
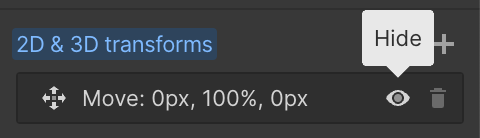
This component uses Transforms (Move Down 100%) to hide and show modal (on Tablet) so that filters apply once the user hits the apply button (optimal UX). Using the display: hidden will prevent the apply button from working.

To show and hide the modal for editing purposes on Tablet:
  • Select the filters1_filters-wrapper inside the parent div filters1_layout div.
  • Hit the Hide button and it will show (yes this is counterintuitive).
Apartments

Floor plans

Rents shown below are base rent and do not include any additional mandatory or voluntary fees
and charges. Please contact our community for more information on such fees and charges.
Filter
Showing 0 results of 0 items.
Apartment
Price Range
$
$
Area Range
0
0
Thank you! Your submission has been received!
Oops! Something went wrong while submitting the form.
0
Available
Call For Details
Coming
Soon
No items found.

1BD, 1BTH A

1

Bedroom

|

1

Bath
|

592

-

592

SQFT
Starting at
$
1200
-
$
1430
Check Availability
View Details
true
0
Available
Call For Details
Coming
Soon
No items found.

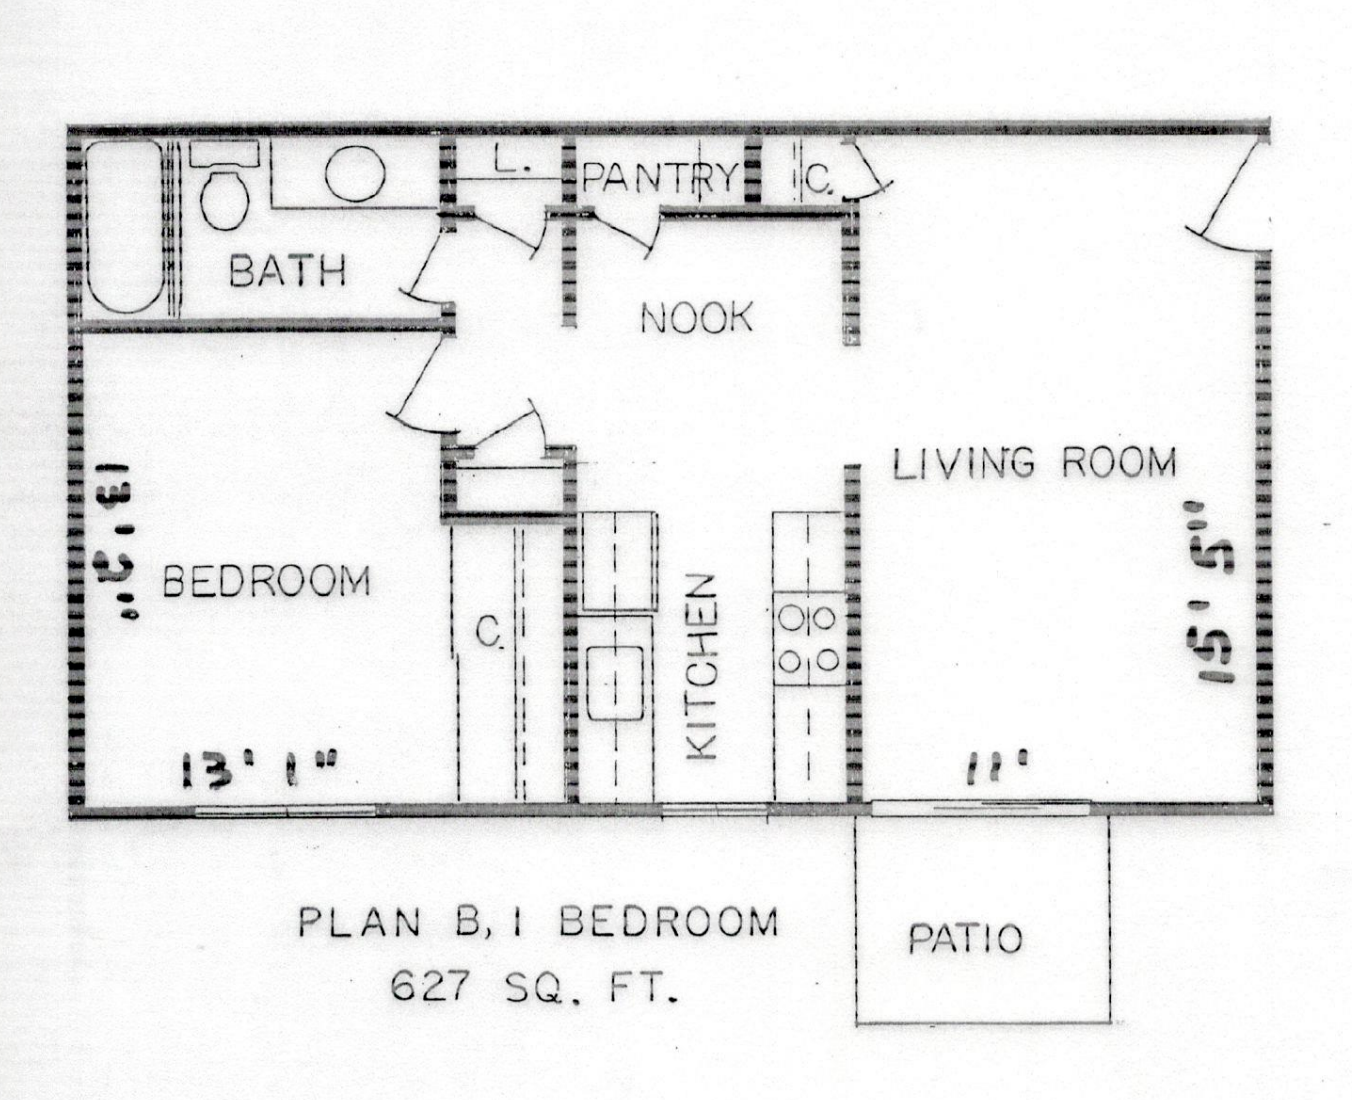
1BD, 1BTH B

1

Bedroom

|

1

Bath
|

627

-

627

SQFT
Starting at
$
1135
-
$
1460
Check Availability
View Details
true
0
Available
Call For Details
Coming
Soon
No items found.

1x1

0

Bedroom

|

1

Bath
|

627

-

627

SQFT
Starting at
$
1050
-
$
1250
Check Availability
View Details
true
0
Available
Call For Details
Coming
Soon
No items found.

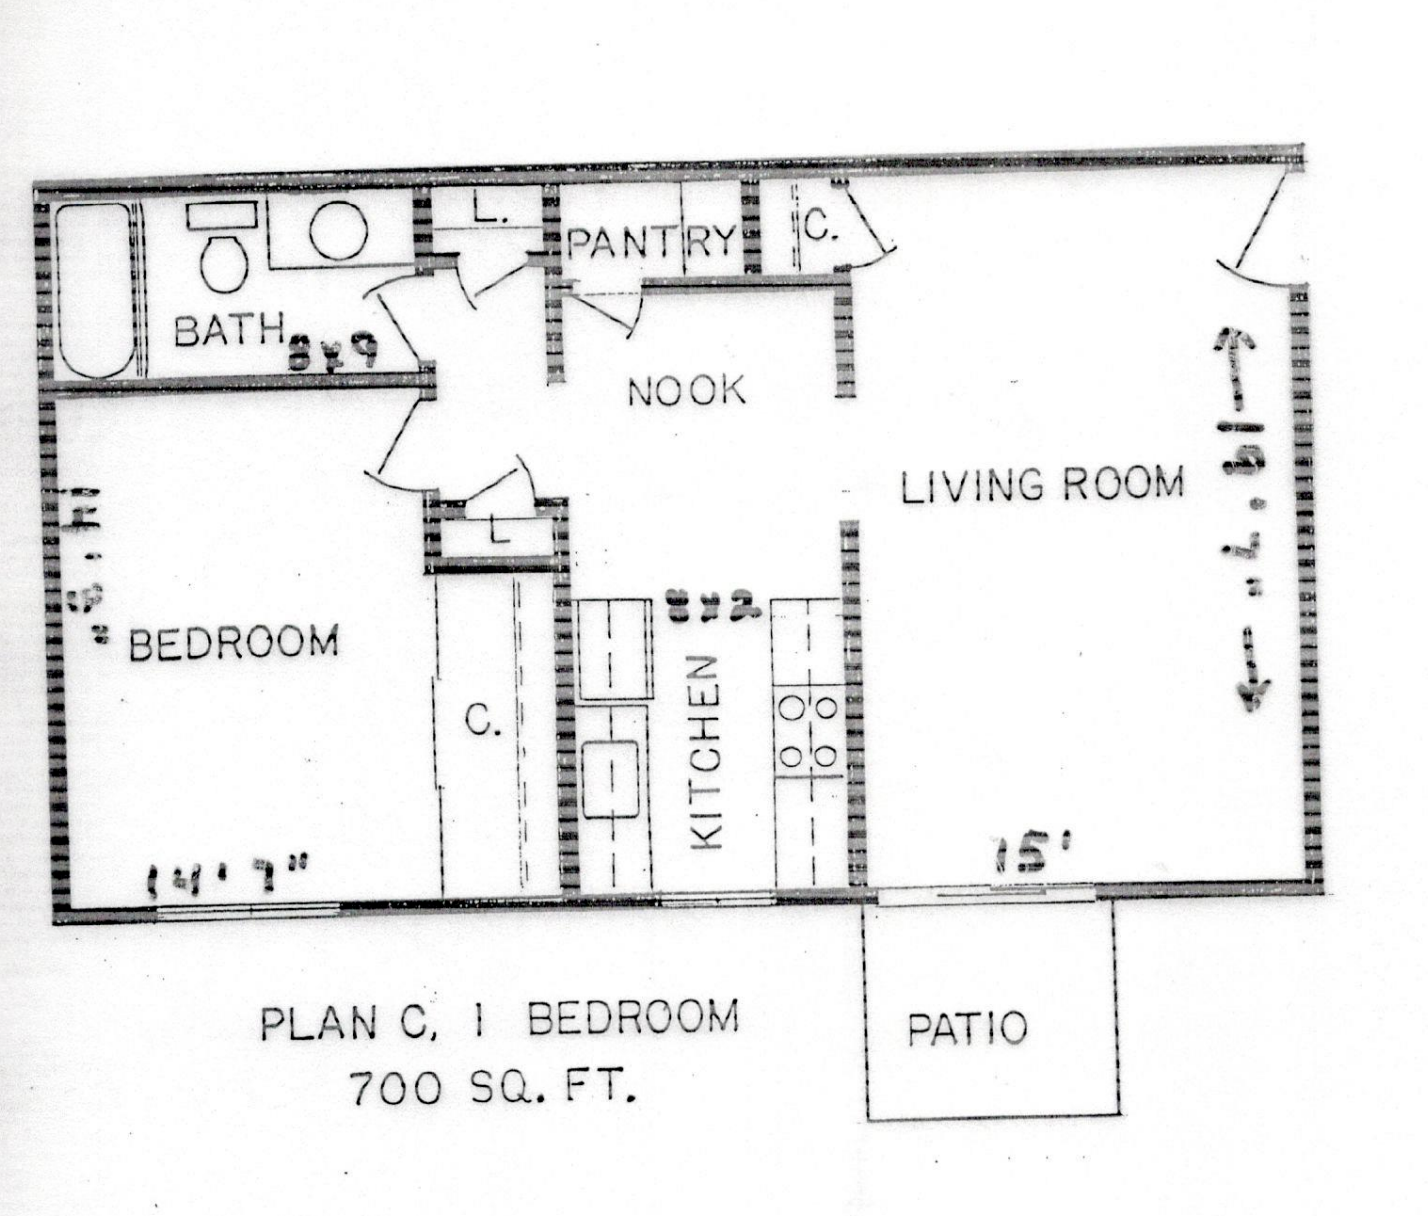
1BD, 1BTH C

1

Bedroom

|

1

Bath
|

700

-

700

SQFT
Starting at
$
1275
-
$
1435
Check Availability
View Details
true

Contemporary Style

When it comes to finding your next home, Sierra Glen knows that you’re looking for more than just a place to lay your head. That’s why we’ve filled our studio and one bedroom floor plans with the features that matter most to you, from well-equipped kitchens to central air conditioning and ceiling fans. And when it’s time to relax, you can curl up on the couch in your open living room or kick back and breathe in the fresh air on your private patio or balcony. This is modern living the way it was meant to be.

Apartment Features
  • Wall AC/Heat

  • Ceiling Fan in Dining Room

  • Private Patio or Balcony

  • Garbage Disposal

  • Stove

  • Dishwasher

  • Refrigerator

Ready to get started?

Book a tour today to see what our community has to offer you.

Lease NowBook a Tour
Logo
1801 Coffee Rd
Modesto, CA 95355
Email Us
(209) 571-1260
TTY 711
Menu
HomeFloor PlansAmenitiesGalleryThe AreaContact
office hours
Mon - Fri:
8:00am - 5:00pm
Sat:
Closed
Sun:
Closed
Resources
Lease NowResidents
Privacy PolicyDisclosuresWebsite by Poetic
© Copyright 2026. All Rights Reserved.
Privacy PolicyDisclosuresWebsite by Poetic
© Copyright 2024. All Rights Reserved.